
Business hours: Mon-Sat 9:00-18:00 / Sundays & holidays 9:30-17:30
Closed: Golden Week, Obon, and New Year holidays
新築・注文住宅
New construction
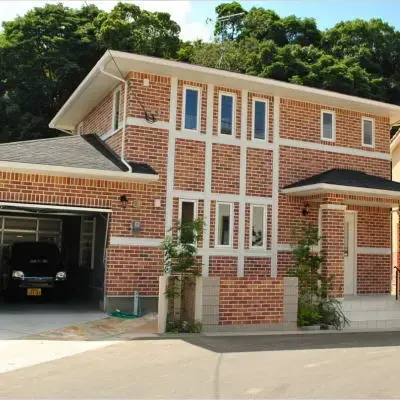
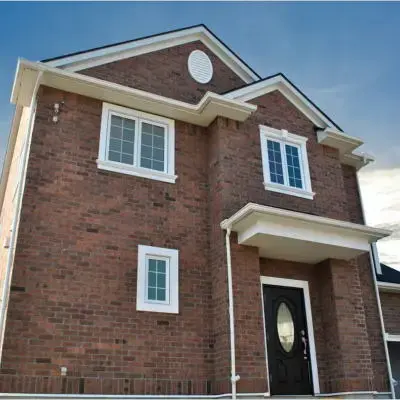
Two lines of custom home, plus single-story and imported options built around your land and household.
We build new homes in Sasebo and Saza, Nagasaki, on two lines: semi-custom Kizahashi and full-custom Atsurae. One team of licensed staff handles design through site supervision, and we can also help you find the land before design starts.
Two lines of new construction
Choose from a proven plan, or start from a blank sheet
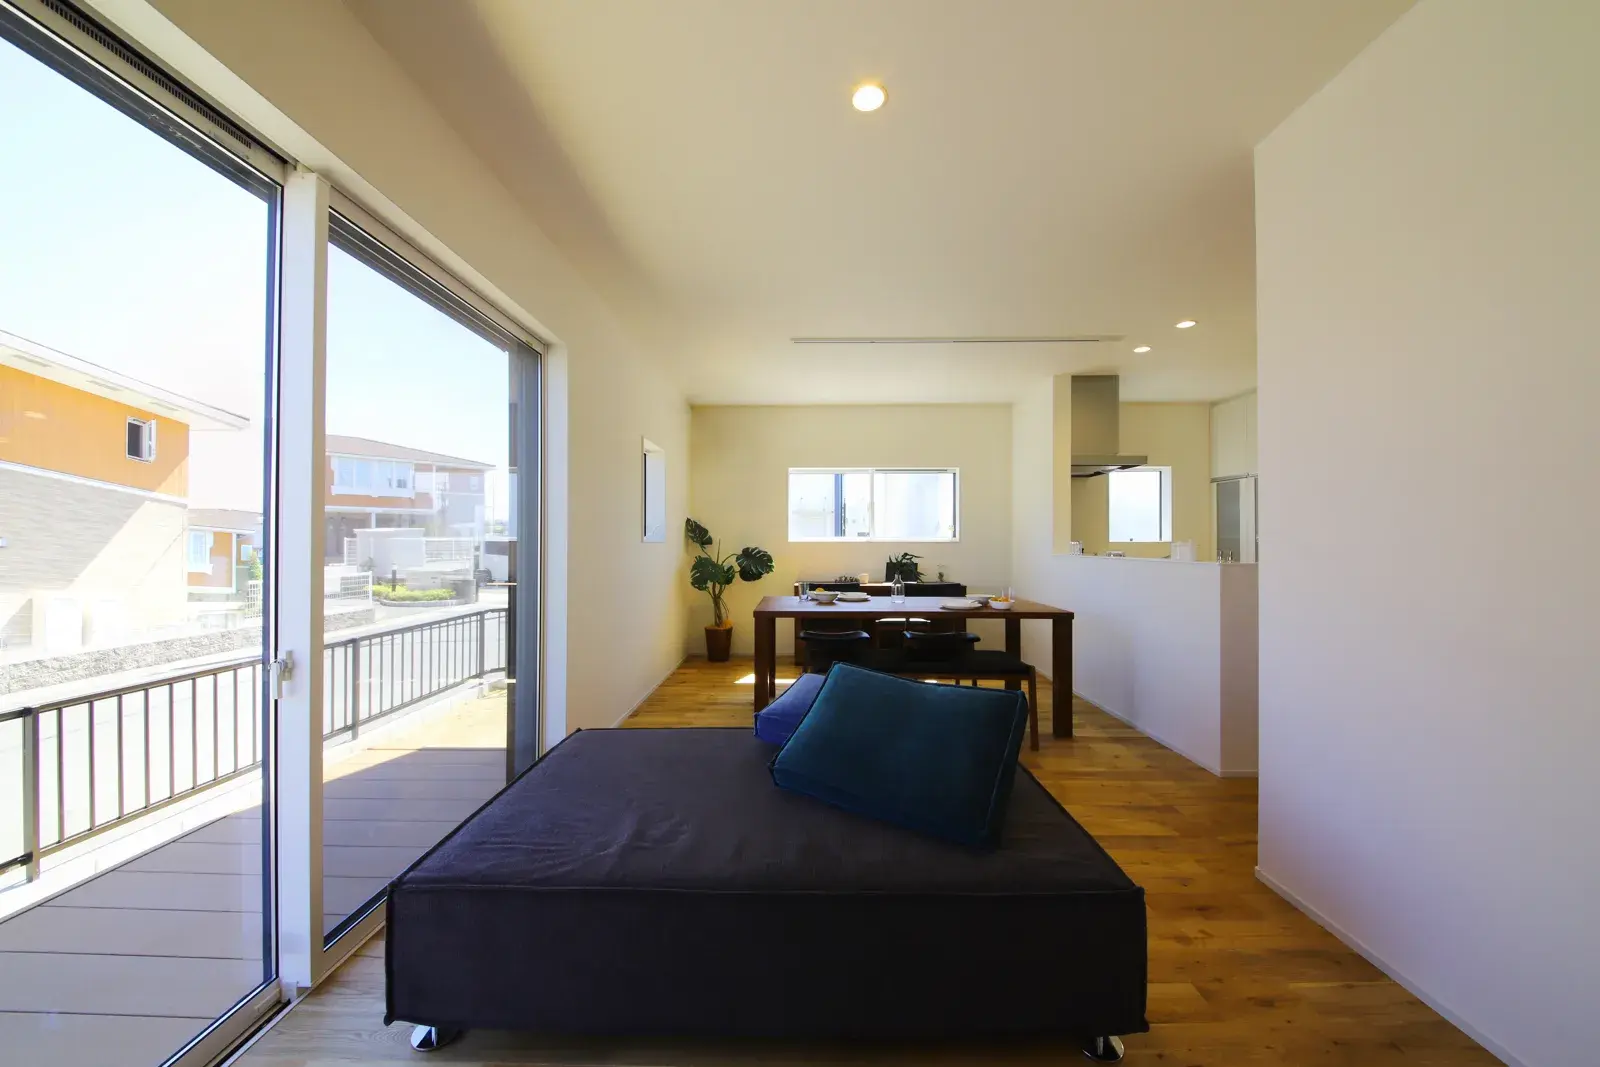
Semi-custom
Kizahashi
Choose from proven plans.
A set of proven floor plans and finish packages. Because the plan is already tested, the price is clear from the first estimate and the design process is faster.
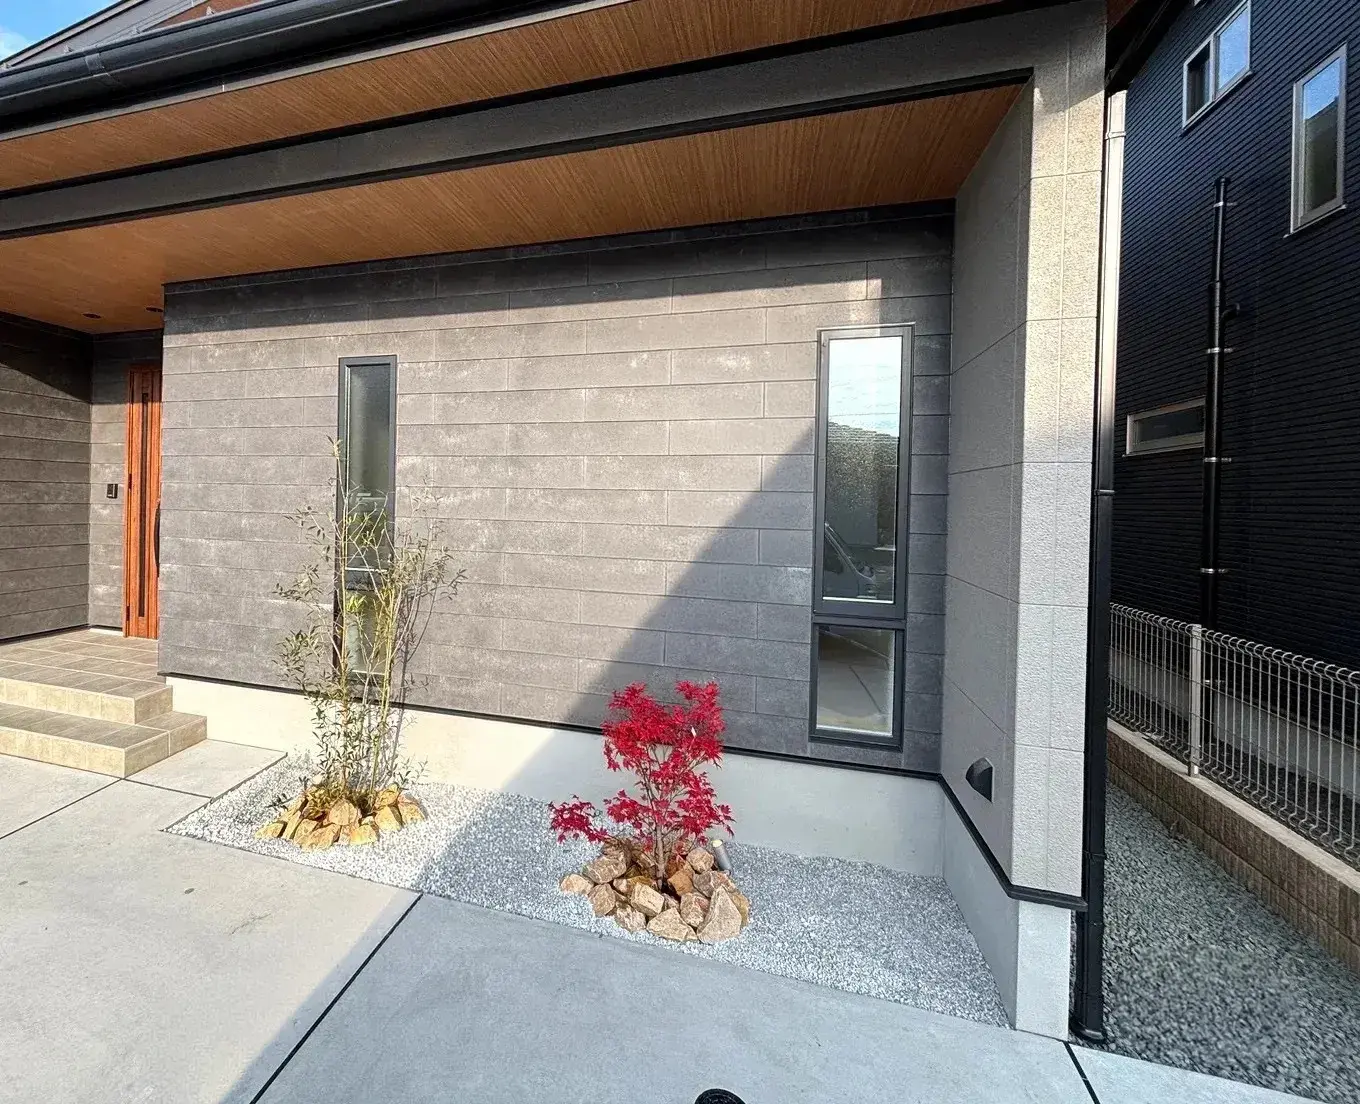
Full custom
Atsurae
Designed from a blank sheet.
No fixed plans. An architect on our staff meets with you directly and designs the house from a blank sheet, down to the roofline and the smallest built-in detail.
A separate line: ready-designed homes
S SERIES
12 house designs with fixed exteriors and floor plans. Designed to seismic grade 3 (verified by allowable stress calculation), with a UA value of 0.46 or lower.
Single-story and imported options
Matched to how you live and the land you have
We also build single-story (hiraya) homes and Canadian-style imported homes for households with a specific structural or lifestyle need.
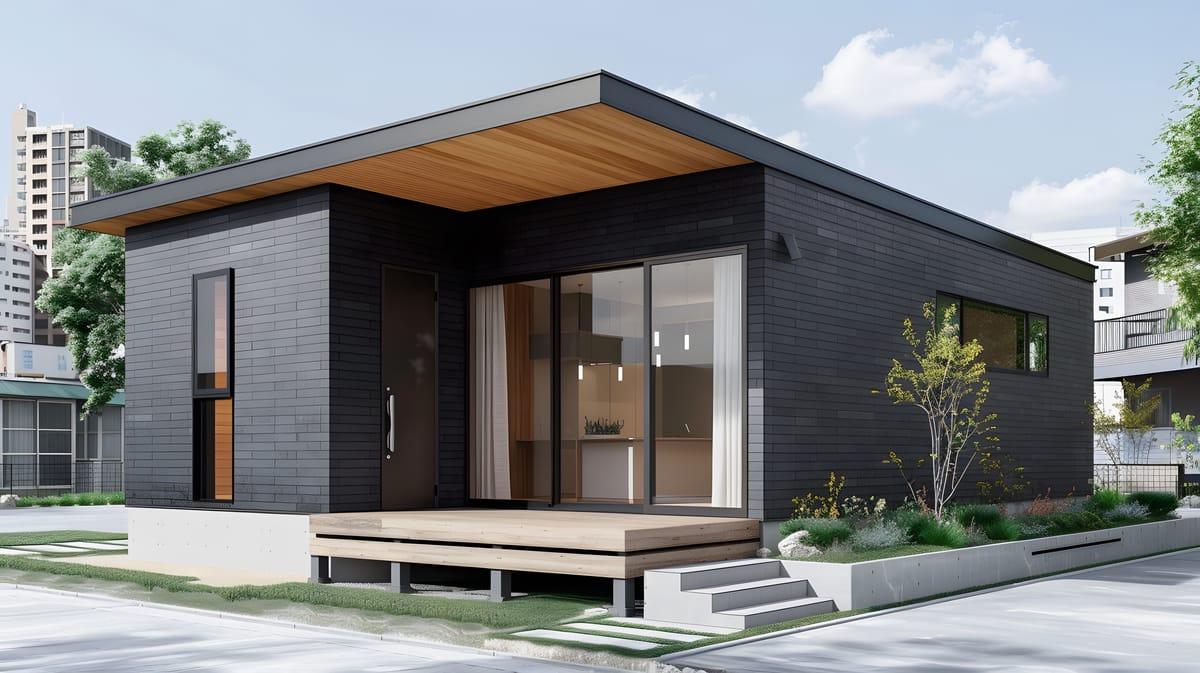
Single-story homes
No stairs to navigate, a low center of gravity that holds up well in earthquakes and typhoons, and an open, barrier-free layout — popular with families raising young children and with older residents alike.
- No stairs — everything on one level
- Low center of gravity, stable in earthquakes and typhoons
- Open, barrier-free layout
- Easier to maintain and renovate long-term
- Popular with young families and older residents alike
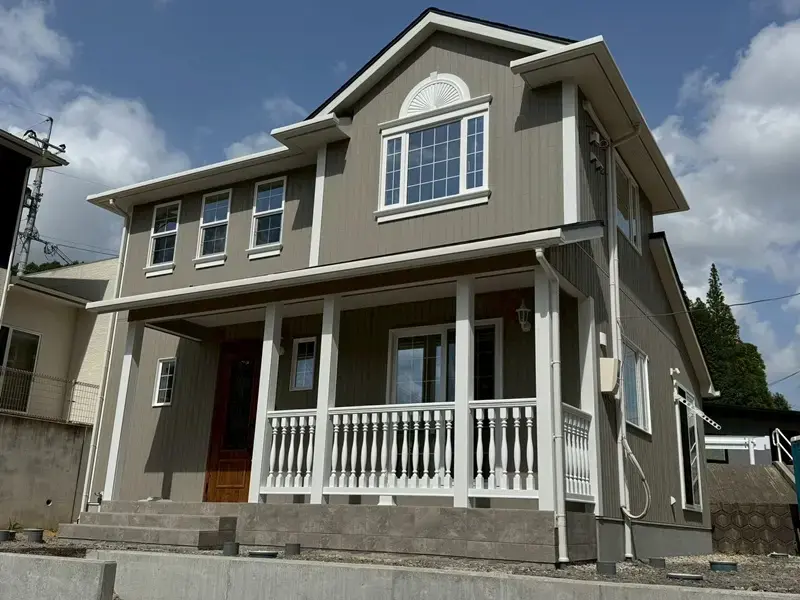
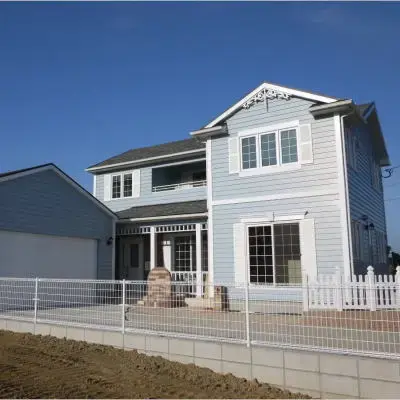
Canadian-style imported homes
Platform-frame (two-by-six) construction gives strong insulation and airtightness, and a box-like six-sided structure resists earthquakes well. Graded Canadian lumber gives the exterior its distinctive look.
- Platform-frame (two-by-six) construction
- Strong insulation and airtightness
- Box-like six-sided structure resists earthquakes well
- Graded Canadian lumber, roughly 4.4x steel's specific tensile strength
- Distinctive Western exterior design
How a project runs
A site visit, a needs interview, a plan and estimate, and a construction contract, followed by design finalization, construction, and handover. One team stays with you through all of it.
Land search included
We hold a real estate brokerage license as well as a construction license, so we can help you find land before design even starts.
Frequently asked questions
How much does it cost to build a custom home?
+
It depends on the layout, size, specifications, and the land itself, so we don't quote a flat rate per square meter. We ask about your budget and priorities first, then give you an itemized estimate broken down by the work involved.
What is the difference between a local builder and a national home-building company?
+
The pricing structure, design flexibility, and how closely you work with the people building the house all differ. As a local builder in Sasebo and Saza, our licensed staff handle design and site supervision directly, without a separate sales layer.
How far can full-custom design go?
+
With Atsurae, the layout, exterior, and materials are designed from scratch around your request, from traditional Japanese styles to simple modern and single-story plans, mainly using wood post-and-beam construction. We also design with future renovation or additions in mind.
Can you help with finding land as well?
+
Yes. We hold both a construction license and a real estate brokerage license, so land search, design, and construction can all go through one point of contact. Our land search guide (in Japanese) explains how the process runs.
Contracts and the legally required disclosure statement are prepared in Japanese only.
Talk to us about your home
We can walk you through the process in plain language. Send us a message using the contact form.